Competition
Typology: Healthcare
Location: Montherod, VD
Client: Fondation Stanislas
Year: 2023
Surface area: 2000 m²
@hypermedia innovation

The purpose of the competition is to design and build a new facility accommodating 32 residents in individual rooms that meet current standards, offering living and support conditions that preserve privacy and promote the beneficiaries’ autonomy.
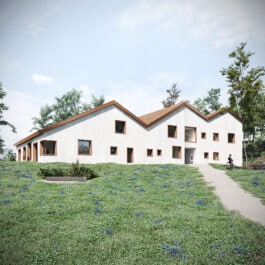
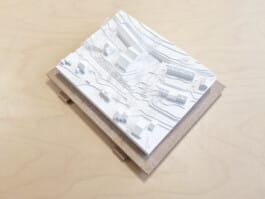
The layout, composed of two connected wings, adapts to the geometry of the site and creates two distinct outdoor areas: one public and the other more private. The program’s organization generates a building volume that blends into the village fabric, balancing domestic and institutional scales. The roof’s morphology aligns with the surrounding constructions: a series of sloping planes forms a gentle wave that echoes the site’s softly sloping topography.


The design of the main entrance concentrates circulation flows at the heart of the project, organizes the program, and visually links the landscaped areas. The northeast wing houses the residential units, private and semi-private spaces, stacked in a consistent manner, while their layout allows for varied visual openings toward the exterior.
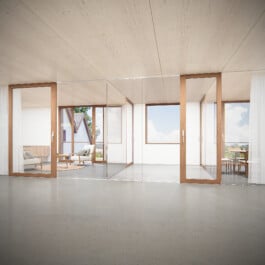
The materiality of the project clearly asserts its belonging to the village while expressing a contemporary architectural language. The roof draws inspiration from traditional pitched roofs but stands out by combining tradition and technical innovation using photovoltaic solar tiles. The solid mineral façade is punctuated by wooden-framed openings of varying sizes, reflecting the different lighting needs of the interior spaces.
Rue des Vieux-Grenadiers 8
1205 Genève, Suisse
+41 22 320 03 34
info@crausaztremblay.ch
Rue des Vieux-Grenadiers 8
1205 Genève, Suisse
+41 22 320 03 34
info@crausaztremblay.ch